
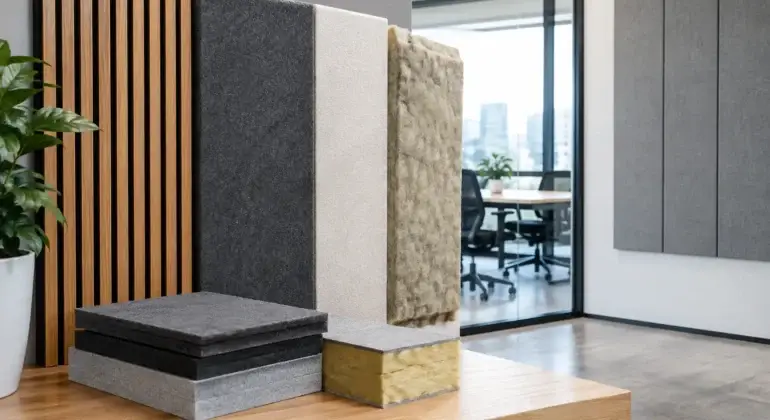

A private meeting room that leaks every conversation, a clinic wall that carries voices into the waiting area, or a condo bedroom beside a noisy living room can make an otherwise well-finished space feel incomplete. The best soundproofing wall materials do not work as isolated products. They work as part of a properly detailed wall assembly that blocks, absorbs, and controls the paths sound uses to travel.
For offices, retail units, hospitality spaces, and residential renovations, the right choice depends on the type of noise, the existing structure, available wall depth, budget, and expectations for privacy. A contractor should assess the full condition before recommending a material, because a small gap around a door or above a partition can undermine a much larger investment in insulation or drywall.
What Makes a Wall Actually Soundproof?
Sound control is often described as soundproofing, but two different goals are involved. Sound absorption reduces echo within a room. Sound blocking limits noise moving from one room to another. Acoustic panels, for example, can make a boardroom less reverberant but will not stop a conversation from passing through a lightweight partition.
A high-performing wall usually combines four principles: mass, absorption, decoupling, and airtightness. Dense layers such as drywall add mass. Mineral wool absorbs sound energy inside the wall cavity. Resilient channels or isolation clips reduce direct vibration transfer through framing. Acoustic sealant closes the small openings that allow sound to bypass the wall.
This is why the best result rarely comes from choosing one “miracle” product. It comes from selecting materials that suit the entire assembly and installing them with care.
Best Soundproofing Wall Materials and Their Uses
Mineral Wool Insulation
Mineral wool is one of the most dependable materials for interior sound control. Installed between wood or metal studs, it reduces sound transmission through the cavity and also offers fire-resistant properties that can be valuable in commercial tenant improvements.
It is especially effective for office partitions, medical and wellness spaces, multifamily renovations, and entertainment rooms. Mineral wool does not make a wall soundproof on its own, but it performs far better than leaving a stud cavity empty. It also holds its shape well and is easier to fit around standard framing conditions than many loose-fill options.
Fiberglass batt insulation can provide acoustic benefits at a lower material cost, but mineral wool is often the stronger choice where privacy, fire performance, and consistent installation matter. The final decision should account for wall depth, required ratings, and project budget.
Multiple Layers of Drywall
Drywall remains one of the most practical ways to add mass to a wall. A standard single layer may be suitable for basic room separation, but adding a second layer can make a noticeable difference when paired with insulation and proper perimeter sealing.
For many offices and residential spaces, two layers of drywall on one or both sides of a stud wall offer a cost-effective upgrade. Staggering the seams between layers helps reduce direct paths for sound. Heavier drywall products can further improve performance without requiring a completely different construction method.
The trade-off is weight and wall thickness. Additional drywall affects framing requirements, electrical box details, door jamb depth, and finishing time. It should be planned early rather than treated as an afterthought.
Sound-Damping Compound
A sound-damping compound is applied between layers of drywall. Rather than simply adding more weight, it helps convert vibration energy into a small amount of heat, limiting the way sound travels through the wall surface.
This approach is useful where higher speech privacy is needed but a full double-stud wall is not practical. It can be a good fit for executive offices, consulting rooms, home theaters, bedrooms, and spaces where music or amplified sound is present.
Damping compound adds cost, and its performance depends on correct coverage, compatible materials, and careful installation. It is most valuable as part of a layered assembly, not as a substitute for insulation, sealing, or proper framing design.
Resilient Channel and Sound Isolation Clips
Sound travels efficiently through rigid connections. When drywall is fastened directly to studs, vibrations can move through the framing and into the next room. Resilient channels and sound isolation clips create separation between the drywall and framing, reducing this direct transfer.
These systems can deliver strong improvements in walls shared between offices, apartments, or noisy rooms. Isolation clips generally provide more predictable performance than resilient channel in demanding applications, particularly when the wall must support multiple layers of drywall.
Installation discipline matters greatly. A misplaced drywall screw that contacts a stud can create a short circuit, reducing the value of the isolation system. This is not a detail to leave to guesswork. Accurate layout, correct fasteners, and site supervision protect the performance of the finished wall.
Mass-Loaded Vinyl
Mass-loaded vinyl is a dense, flexible membrane installed within a wall assembly or behind a finished surface. It adds mass in a relatively thin profile, which can be helpful when there is limited room to build out a wall.
It can be useful for targeted upgrades around mechanical rooms, media spaces, or partitions where demolition needs to be limited. However, it is not automatically the best choice for every project. In many new wall assemblies, an extra drywall layer, insulation, and acoustic sealant can offer equal or better value.
Mass-loaded vinyl requires careful detailing at seams, edges, outlets, and penetrations. If gaps remain, sound will find them. Its higher material cost is best justified by a clear acoustic need and a design that cannot easily accommodate thicker wall layers.
Acoustic Sealant and Putty Pads
Air gaps are among the most common reasons a sound-control wall underperforms. Sound can move through openings at the perimeter, around electrical boxes, through pipe penetrations, and above walls that stop short of the structural deck.
Non-hardening acoustic sealant should be used at drywall perimeters and other relevant joints. Putty pads can help maintain the integrity of rated or acoustically sensitive electrical box locations. These materials are inexpensive compared with major wall reconstruction, yet they can have an outsized effect on real-world privacy.
Caulk alone cannot compensate for a lightweight or poorly designed wall, but no sound-rated assembly should be considered complete without a plan for airtightness.
Choose the Wall Assembly, Not Just the Product
The right material package changes with the space. A standard private office may need mineral wool, a well-sealed partition, and upgraded drywall. A legal office, therapy room, HR department, or medical consultation room may need isolation clips, double drywall layers, careful door selection, and treatment of the ceiling path above the partition.
For a restaurant, fitness studio, or music-focused business, low-frequency sound and structural vibration may require more specialized planning. Bass is difficult to stop with thin materials alone. A heavier, decoupled assembly may be needed, along with attention to ceilings, floors, ductwork, and adjacent structural connections.
In homes, bedrooms, nurseries, basement suites, bathrooms, and media rooms each create different requirements. A wall between a bedroom and a laundry area may benefit from insulation and extra drywall. A basement suite requires a broader review of code requirements, fire separation, mechanical systems, and sound transmission through the ceiling as well as the walls.
Details That Can Ruin Soundproofing Performance
Even high-quality materials can disappoint when other building elements are ignored. Doors are frequently the weakest part of an otherwise well-built wall. A hollow-core door with large perimeter gaps will pass far more sound than a solid-core door with appropriate seals and an automatic door bottom.
Ceiling spaces are another common issue in commercial interiors. If a partition stops at a suspended ceiling while the space above remains open, voices can travel over the wall. Depending on the privacy target and applicable building requirements, the partition may need to extend to the deck or be paired with effective plenum treatment.
Mechanical penetrations also deserve attention. Ducts, recessed fixtures, shared return-air pathways, and unsealed conduit openings can all carry sound. Coordinating framing, drywall, insulation, electrical, HVAC, and finishing work under one construction plan helps avoid costly corrections after occupancy.
Plan for Privacy Before Construction Starts
The best time to improve sound control is before walls are closed. At that stage, a contractor can confirm the intended room use, inspect existing conditions, identify structural and mechanical constraints, and recommend an assembly that balances performance, cost, and buildability.
For commercial property owners and tenants, this planning helps protect employee focus, client confidentiality, and the quality of the customer experience. For homeowners, it can turn a renovation into a quieter, more comfortable space that works better for everyday life.
A well-built sound-control wall is not defined by the most expensive material on the estimate. It is defined by the right assembly, precise installation, and the small details that keep sound where it belongs.