
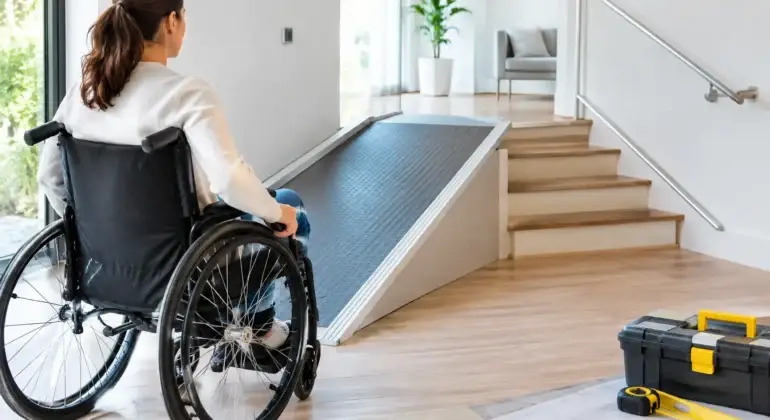

A heavy door, a narrow restroom turn, or one step at the entrance can decide whether a customer, employee, tenant, or family member can use a space independently. An accessibility renovation guide starts with that real-world experience, then turns it into a practical construction plan that improves safety, usability, and long-term value.
For commercial property owners and homeowners alike, accessibility work is rarely one isolated upgrade. A new ramp may affect grading and drainage. A wider doorway may require framing changes. A restroom refresh can involve plumbing, clear floor space, door swings, grab bar backing, flooring transitions, and finish selections. The best results come from looking at the full path through the space before construction begins.
Start With How People Actually Move Through the Space
Accessibility is not limited to a single entry or a compliant restroom. It is the complete journey from arrival to departure. In a commercial setting, that may include parking, sidewalks, exterior doors, reception, sales areas, corridors, washrooms, service counters, meeting rooms, and exits. At home, the priority may be moving safely from the driveway to the kitchen, bedroom, bathroom, and outdoor living areas.
Walk the property as different users would. Consider someone using a wheelchair, walker, cane, stroller, or mobility scooter. Think about a visitor with limited vision, reduced hand strength, or balance concerns. This exercise often reveals barriers that drawings alone miss: a threshold that catches wheels, poor lighting at a level change, a lever handle placed behind a door, or a counter that is difficult to approach.
Before finalizing a scope, document existing dimensions and conditions. Measure clear widths, slopes, maneuvering room, countertop heights, door openings, and changes in level. Photographs and a clear site review help the contractor identify what is straightforward and what may require structural, electrical, plumbing, or exterior work.
Accessibility Renovation Guide: Put Code Review First
Code requirements depend on the property type, location, occupancy, scope of work, and whether the building is new, altered, or undergoing a change of use. Commercial projects may need to meet accessibility requirements under applicable building codes and regulations, while residential renovations can involve different standards and practical needs. Existing buildings can also present conditions that are not easily corrected without broader upgrades.
That is why accessibility should be addressed during planning, not after demolition has started. A qualified contractor can coordinate with designers, consultants, and permit authorities where required, helping ensure that the intended work is reviewed before materials are ordered and trades are scheduled.
There are often trade-offs. For example, a fully level entry may require significant exterior grading, waterproofing, drainage changes, or structural work. In another situation, a properly designed ramp may be more practical. A building with tight property lines or older framing may need a tailored solution rather than a standard detail. The goal is not to force a one-size-fits-all renovation. It is to create the safest, most functional solution that fits the building and applicable requirements.
Prioritize the Changes That Make Daily Use Easier
A thoughtful accessibility renovation usually focuses on circulation, entrances, bathrooms, fixtures, and finishes. These items work together. Improving only one can leave another barrier in place.
Create a clear, safe route
Accessible routes should be stable, slip-resistant, well lit, and free of unexpected obstructions. Pay close attention to flooring transitions between rooms, exterior thresholds, loose mats, raised edges, and cords near circulation paths. In commercial interiors, furniture layouts and display fixtures should also preserve the clear paths established during construction.
Doorways deserve careful planning. Wider openings may improve mobility, but the door itself must still be easy to operate. Lever hardware is generally easier to use than round knobs, while closers and opening force should be considered in high-traffic commercial spaces. Pocket doors can help in tight residential bathrooms, but only when wall space, privacy, and hardware selection support the design.
Make entrances work in every season
An accessible entrance needs more than a ramp. It needs drainage, durable surfaces, handrails where needed, lighting, weather protection, and a door system that users can operate comfortably. In wet climates, surface traction and water management are especially important. A poorly drained landing can become a maintenance issue and a safety risk.
For businesses, the main accessible entry should feel like a normal front-door experience whenever possible. Directing visitors around the building to a rear service entrance may technically solve one problem while creating another. A welcoming, visible entrance supports both customer service and the appearance of the property.
Design bathrooms around clear space, not just fixtures
Bathrooms are among the most detail-sensitive areas of an accessibility renovation. A room can include the right fixtures and still feel unusable if the door swing blocks approach space or a vanity projects too far into the room.
Plan the layout first, then coordinate plumbing, backing, electrical, ventilation, tile, accessories, and doors. Roll-under or open-base vanities, reachable mirrors, accessible faucets, properly placed grab bars, and easy-to-use controls can make a meaningful difference. In homes, a curbless shower can improve access and support aging in place, but it must be built with correct waterproofing, floor slope, drainage, and slip-resistant finishes. This is not an area for shortcuts.
Choose finishes that support safety and maintenance
Durable finishes matter because accessible spaces experience frequent use and need to remain safe over time. Flooring should balance traction, cleanability, rolling resistance, and visual appearance. Highly textured products may be hard to clean, while glossy wet-area tile can create slipping concerns. The right choice depends on the room, expected traffic, maintenance routine, and users of the space.
Color contrast can also help define doors, walls, edges, and fixtures for people with low vision. Good lighting reduces shadows at stairs, entries, and corridors. These are practical design choices that improve the experience for everyone, not just people with diagnosed disabilities.
Coordinate Trades Before Work Begins
Accessibility renovations commonly involve several connected trades: demolition, framing, drywall, electrical, plumbing, flooring, tile, glazing, doors and hardware, painting, millwork, and exterior work. Poor coordination can create expensive rework. A grab bar, for example, requires properly located wall backing before drywall is finished. A curbless shower needs framing and drainage decisions long before tile installation.
A detailed estimate should identify the planned scope, allowances, materials, permits where applicable, site protection, schedule expectations, and items that may require further investigation. Older buildings may conceal conditions behind walls or below floors, so transparent communication about potential changes is essential.
Working with one accountable contractor can simplify this process. Shivaji Construction Ltd. coordinates multiple trades with a focus on clean jobsites, clear project communication, durable workmanship, and code-aware execution. That level of coordination is particularly valuable when accessibility improvements must fit within an occupied office, retail space, restaurant, rental property, or family home.
Plan Construction Around Occupants and Operations
Many accessibility upgrades happen in spaces that cannot simply close for weeks. A commercial tenant may need to maintain customer access. A homeowner may need a usable bathroom every day. Construction planning should account for temporary routes, dust control, safety barriers, noise, deliveries, and phased work.
For an occupied business, schedule disruptive work around operating hours when possible and clearly communicate any temporary entrance or restroom changes. For residential projects, discuss which rooms must remain functional and whether temporary facilities are needed. A professional crew protects finished areas, keeps walkways orderly, and maintains a safe site for occupants and visitors.
The strongest accessibility projects do not feel like afterthoughts. They feel like spaces that were designed to welcome people from the beginning. Start with the route people take, address the details that affect daily use, and build each improvement with the same care you expect from the finished space.


