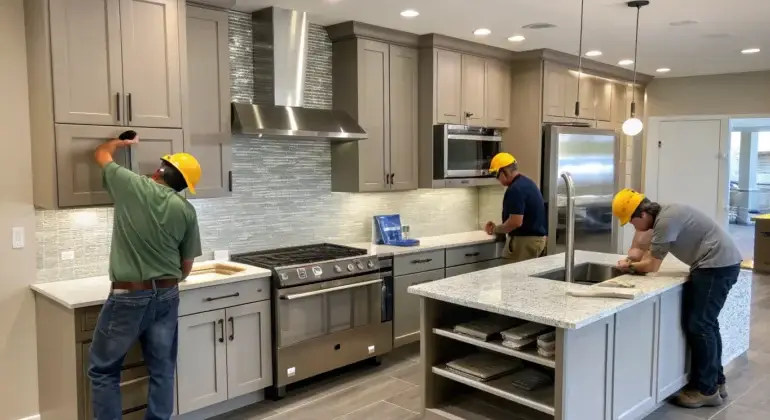

A kitchen renovation contractor Burnaby homeowners can rely on does more than install cabinets and replace countertops. They coordinate the decisions that determine whether the room works well every day: layout, electrical capacity, plumbing locations, ventilation, durable finishes, permits, scheduling, and the details that make the final space feel finished.
A kitchen is one of the most demanding rooms in a home. It handles heat, moisture, traffic, storage, food preparation, and family routines in a relatively compact footprint. That is why the right contractor should bring organized project management and skilled workmanship to the job, not just a low initial price.
Start With How You Want the Kitchen to Work
Before requesting estimates, get specific about what is not working in your current kitchen. A lack of counter space may point to a layout issue, while crowded storage may be solved with better cabinet planning rather than a larger addition. If more than one person cooks at once, clear movement between the sink, cooktop, refrigerator, and seating area matters more than following a design trend.
Think through your everyday use of the room. Do you need a larger pantry, a durable surface for children, a dedicated coffee station, or more room for entertaining? Are you planning to stay in the home for many years, or preparing it for resale? Those answers affect where to invest.
A complete renovation can provide the most flexibility because walls, plumbing, electrical, flooring, cabinetry, and finishes can be planned together. A targeted update can be the better choice when the layout is already functional and the cabinets are in good condition. Replacing countertops, tile, lighting, hardware, and paint may deliver a meaningful improvement without the cost and disruption of moving major services.
What a Kitchen Renovation Contractor in Burnaby Should Manage
Kitchen projects bring several trades into one small area. Framing, demolition, plumbing, electrical work, drywall, insulation, flooring, cabinetry, tile, painting, finish carpentry, glass, and metal details may all be part of the scope. When these pieces are not properly coordinated, small delays can become expensive ones.
A qualified contractor should review the project as a whole before work begins. That means identifying what needs to be removed, checking existing conditions, confirming the cabinet plan, planning rough-ins before walls are closed, and sequencing each trade so completed work is protected. For example, flooring installation may need to wait until demolition and leveling are complete, while backsplash tile must align with final countertop measurements and cabinet placement.
This coordination is especially valuable when a kitchen involves structural changes. Removing or modifying a wall may require an assessment of framing loads, support beams, permits, and inspections. Moving a range or adding larger appliances can also affect electrical requirements and ventilation. A contractor who understands the full scope can flag these needs early, when there is still time to make informed choices.
At Shivaji Construction Ltd., this single-contractor approach helps homeowners keep communication straightforward. Instead of chasing separate trades, clients have one accountable team coordinating the work, maintaining a clean jobsite, and keeping the project moving toward a finished, functional kitchen.
Look Beyond the Lowest Estimate
A useful kitchen estimate is detailed enough to show what you are paying for. It should clarify the proposed scope of work, labor, material allowances, demolition, disposal, permits where applicable, and any work that is specifically excluded. A vague one-line quote can appear attractive, but it leaves too much room for misunderstandings once construction starts.
Ask how the contractor handles changes. Renovations often reveal concealed conditions after walls, cabinets, or flooring are removed. There may be old water damage, uneven subfloors, outdated wiring, or plumbing that does not match the original plan. No contractor can predict every hidden condition, but a professional should explain how discoveries will be documented, priced, and approved before additional work proceeds.
It also helps to compare estimates by scope, not just total price. One proposal may include cabinet installation, backsplash tile, and paint, while another may not. One may include a realistic allowance for fixtures and finishes, while another assumes lower-cost selections. Comparing line by line gives you a clearer view of value and prevents surprises later.
Verify Credentials and Working Standards
Inviting a construction crew into your home requires trust. Before hiring, confirm that the contractor is properly licensed, insured, and covered by WCB, the workers’ compensation system in British Columbia. These are practical protections, not paperwork to overlook.
Ask who will supervise the project and who your main contact will be. Clear communication matters when decisions need to be made quickly, such as approving a tile layout, adjusting a cabinet detail, or selecting an alternative material due to availability. You should know how progress updates will be shared and how questions will be handled.
Past work can also tell you a great deal. Look for consistent finishing quality at cabinet fillers, tile edges, flooring transitions, trim, paint lines, and countertop details. A beautiful cabinet door is only part of a quality kitchen. The surrounding work needs to be precise, durable, and properly aligned.
Plan the Budget Around Priorities
Kitchen renovation budgets vary based on room size, layout changes, material selections, appliance requirements, and the condition of the existing home. Moving plumbing, adding electrical circuits, relocating gas lines, or changing structural walls will generally cost more than maintaining the current layout. Custom cabinets and detailed millwork can create a tailored result, but they require a larger investment than stock options.
The goal is not to choose the most expensive finish in every category. It is to spend where performance and daily use justify it. Durable cabinet hardware, reliable ventilation, quality installation, adequate lighting, and well-planned storage often have more lasting impact than a feature selected only for appearance.
Build a contingency into the budget for concealed conditions and thoughtful upgrades. This does not mean expecting the project to go off track. It means allowing room to handle real renovation conditions without sacrificing necessary work or rushing an important decision. Your contractor should help distinguish between essential corrections and optional enhancements.
Materials Need to Match Real Life
A kitchen can look impressive on completion day and still disappoint if materials do not fit the household. A busy family may prefer forgiving, easy-to-clean surfaces and flooring that stands up to daily traffic. A serious home cook may prioritize task lighting, ventilation, heat-resistant finishes, and practical access to cookware. For a home being prepared for sale, a clean, balanced design with durable mainstream materials may deliver stronger value than highly personal choices.
Cabinet selection is a good example. Custom cabinetry can maximize awkward corners, create specialized storage, and provide a more tailored appearance. Semi-custom or standard cabinet systems may be a practical option when budget or timing is a priority. Neither choice is automatically better. The right one depends on the room, the desired finish level, and how long you expect to enjoy the space.
The same thinking applies to countertops, tile, and flooring. Consider maintenance, stain resistance, moisture exposure, texture, and how materials meet at edges and transitions. Good renovation planning considers the entire assembly, not individual samples viewed under showroom lighting.
Expect a Clear Construction Process
A well-run kitchen renovation begins before demolition. The contractor should confirm the final scope, measurements, selected materials, schedule, site protection plan, and any permits or inspections required. Ordering key materials early is often essential, since cabinets, specialty tile, appliances, and custom pieces can affect the timeline.
During construction, the home should be treated with respect. Dust control, protected access routes, organized material storage, and regular cleanup make a significant difference when homeowners remain in the property. Some disruption is unavoidable, particularly when the kitchen is out of service, but professional planning reduces unnecessary inconvenience.
The final stage deserves the same attention as the first. Cabinets should be adjusted, doors aligned, hardware installed consistently, caulking completed cleanly, and finishes reviewed in good lighting. A walkthrough gives the homeowner and contractor a chance to identify remaining touch-ups before the project is closed out.
Make the First Consultation Count
Bring inspiration images, rough room dimensions if available, and a realistic sense of your budget range to the first meeting. Be honest about priorities: more storage, a better layout, accessibility, durability, resale value, or a high-end custom look. A dependable contractor will use that information to recommend a scope that fits your goals rather than pushing a one-size-fits-all solution.
The best time to protect your budget, schedule, and peace of mind is before work starts. Choose a contractor who listens carefully, provides a detailed estimate, coordinates qualified trades, and stands behind the finished work. A kitchen built with that level of care will not simply look new – it will support the way your household lives for years to come.