
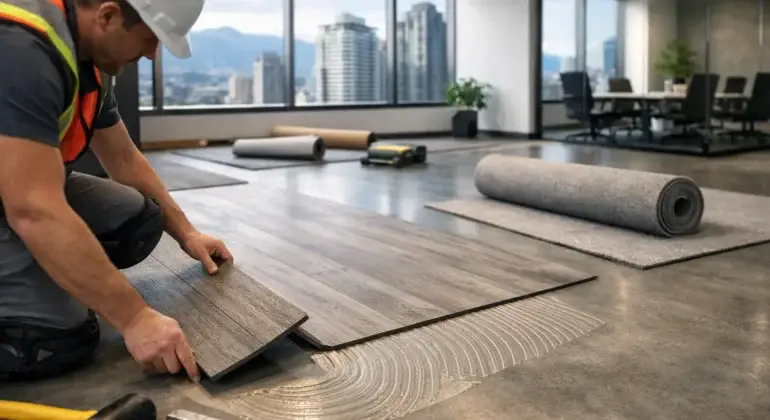

A commercial floor has to do more than look finished on opening day. It must handle foot traffic, rolling loads, spills, cleaning routines, changing temperatures, and the daily demands of your business. Commercial flooring installation Vancouver projects succeed when the flooring choice, subfloor preparation, installation schedule, and surrounding trades are planned as one coordinated scope of work.
For a retail shop, office, restaurant, clinic, warehouse, or multi-unit property, flooring affects how the space performs and how customers perceive it. A clean, durable floor supports safety, maintenance, and a professional appearance. A poorly planned installation can create delays, visible seams, uneven transitions, moisture damage, and early replacement costs.
Start With How the Space Will Be Used
The right flooring material depends on the conditions it will face, not simply the look you want. A reception area and a back-of-house service corridor may need very different products, even when they are part of the same tenant improvement.
Offices often benefit from carpet tile, luxury vinyl tile, vinyl plank, polished concrete, or commercial sheet flooring, depending on acoustic needs and traffic levels. Carpet tile can help manage sound and allows isolated sections to be replaced if they become stained or damaged. Luxury vinyl products offer a clean, modern finish with practical durability, but performance depends on selecting a commercial-grade product and preparing the subfloor correctly.
Retail environments need floors that support branding while standing up to carts, displays, customer traffic, and frequent cleaning. Restaurants and hospitality spaces require added attention to slip resistance, spill exposure, grease, and transitions between dining areas, kitchens, washrooms, and service zones. In medical, educational, and care settings, cleanability, infection-control requirements, and smooth transitions may drive material decisions.
Concrete, tile, rubber, epoxy systems, carpet tile, and resilient flooring each have a place. There is no single best option. The practical choice comes from balancing appearance, budget, maintenance capacity, acoustics, expected lifespan, and the physical demands of the space.
Why Subfloor Preparation Determines Flooring Performance
New flooring can only perform as well as the surface beneath it. This is one of the most overlooked parts of a commercial flooring project because most of the preparation disappears once the finished floor is installed. It is also where shortcuts tend to become expensive.
Concrete slabs may have cracks, uneven areas, old adhesive, surface contamination, or excess moisture. Existing floors can hide damage caused by prior leaks, heavy loads, or uneven settling. Before installation begins, the site should be assessed for floor flatness, moisture conditions, soundness, and compatibility with the selected flooring system.
A floor that is not properly leveled can lead to hollow spots, visible imperfections, tile movement, cracked grout, or uneven wear. Moisture can cause adhesives to fail, flooring edges to curl, and some materials to expand or discolor. The right correction may involve grinding, patching, self-leveling compounds, moisture mitigation, demolition of failed finishes, or repairs to the underlying slab.
This work takes time, but it protects the investment. A detailed estimate should identify preparation assumptions and explain what happens if concealed conditions are found after demolition. Clear communication at this stage prevents a project from becoming a series of unexpected decisions.
Commercial Flooring Installation in Vancouver Requires Coordination
Flooring is usually one step in a larger interior construction project. It must line up with framing, drywall, painting, millwork, doors, glass, baseboards, electrical work, plumbing fixtures, and final cleaning. When each trade works independently, simple details can become problems at the finish line.
For example, flooring height affects door clearances, transition strips, millwork bases, accessible routes, and the way new finishes meet existing areas. If paint, ceiling work, or heavy equipment continues after a finished floor is installed, the risk of scratches and stains rises quickly. In some spaces, flooring needs to be installed in phases so a business can remain partly operational.
A well-managed project establishes the sequence before materials arrive. The flooring area should be dry, enclosed, reasonably clean, and maintained within the conditions required by the manufacturer. Materials may also need time to acclimate to the site environment. These details are not administrative extras. They help prevent avoidable failures and keep the schedule predictable.
For tenant improvements across Vancouver and the Lower Mainland, coordination is especially valuable when a property manager, building rules, elevator bookings, loading access, and after-hours work are involved. A contractor who manages multiple interior trades can reduce handoffs and provide one accountable point of contact from demolition through final finishes.
Plan for Business Continuity, Not Just Installation Day
Commercial flooring work can disrupt normal operations, but the disruption can be managed. The right approach depends on whether the space is vacant, occupied, customer-facing, or operating under tight hours.
A vacant unit may allow for efficient demolition, prep, and installation in a single sequence. An active office, retail store, or clinic may need phased work, dust control, protection of adjacent areas, and installation during evenings or weekends. It may be possible to complete a back room first, move furniture and operations, then finish the public-facing area. The trade-off is that phased work often takes longer and can cost more than a fully vacant installation, but it can reduce lost business time.
Noise, odors, drying times, access routes, and safety barriers should all be discussed early. This is particularly important with adhesives, leveling compounds, coatings, or concrete grinding. A professional crew will maintain a clean worksite, protect nearby finishes, and clearly identify areas that should not be walked on until they are ready for use.
Look Beyond the Initial Material Price
The lowest material cost is not always the lowest ownership cost. A less expensive floor may require more frequent replacement, specialized cleaning, or repairs that interrupt business operations. On the other hand, the most durable option may not make sense for a low-traffic office or a short-term leasehold improvement.
When comparing flooring proposals, ask what is included in demolition, disposal, surface preparation, adhesives, trims, transitions, baseboards, protection, and cleanup. Confirm whether repairs to hidden slab damage or moisture issues are included, excluded, or priced as an allowance. This creates a more useful comparison than looking at a single square-foot number.
Maintenance should also be considered before selecting a finish. Some flooring performs well with regular sweeping and damp mopping, while others require specific cleaners, periodic refinishing, or more careful stain removal. Your team should be able to maintain the floor without procedures that are unrealistic for the operation.
Choose a Contractor Who Takes Responsibility for the Details
Commercial flooring installation involves material knowledge, site conditions, scheduling, safety, and finishing work. The contractor should be properly licensed, insured, and WCB compliant, with a clear process for estimates, scope changes, site protection, and communication.
Ask how the contractor evaluates subfloor conditions, coordinates with other trades, and handles work in occupied spaces. Review the proposed material, installation method, transitions, and warranty information before work begins. It is reasonable to ask for a schedule that identifies demolition, preparation, installation, curing time, and final walkthrough.
Shivaji Construction Ltd. approaches flooring as part of a complete commercial interior project, not an isolated finishing task. By coordinating the surrounding trades and keeping clients informed, the team helps create spaces that are functional, polished, and ready for the demands of daily business.
A finished floor should feel dependable underfoot from the first day your doors open. Careful planning before installation gives you the best chance of keeping it that way long after the project is complete.





Restaurant Renovation Ideas That Bring Guests Back - Shivaji Construction
[…] the entry durable as well as attractive. Commercial-grade flooring, easy-to-clean wall finishes, quality doors, and practical lighting hold up better where rain, […]
Low VOC Paint Trends for Better Interiors - Shivaji Construction
[…] Shivaji Construction Ltd., painting is coordinated with drywall finishing, flooring, millwork, doors, and other interior trades so the final coat is applied when the space is properly prepared. […]