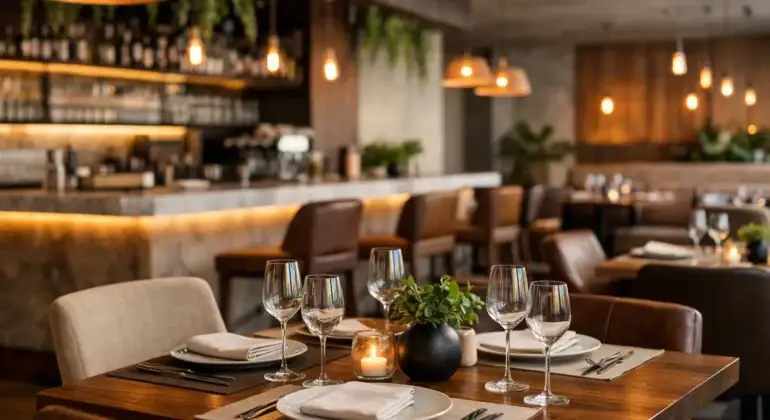

A restaurant can have excellent food and still lose repeat business when the space feels cramped, dated, noisy, or difficult to navigate. The best restaurant renovation ideas solve operational problems first, then turn those improvements into a guest experience that feels intentional. From a new dining room layout to durable finishes behind the scenes, every decision should support service, safety, and the identity of the business.
For restaurant owners and commercial property managers, renovation work is rarely just cosmetic. It can affect seating capacity, kitchen productivity, accessibility, health requirements, mechanical systems, and the ability to remain open during construction. A well-planned project brings those moving parts together before demolition begins.
Start With the Guest Journey and Staff Workflow
Walk through the restaurant as a first-time guest. Is the entrance easy to find and welcoming from the street? Can people see where to line up, wait, order, or check in? Does the path from the front door to the dining room feel open, or does it create congestion around tables and service stations?
Then review the same space from the staff perspective. Servers need clear routes between the kitchen, bar, dining room, and point-of-sale area. Hosts need room to greet guests without blocking traffic. Dishwashing, takeout pickup, delivery drivers, and garbage removal should not interfere with seated customers whenever possible.
A layout that looks attractive on a floor plan can fail during a busy Friday night. More tables do not always mean more revenue if the aisles are too narrow for safe service or if guests feel crowded. In many cases, a better balance of table sizes, accessible pathways, and a clearly positioned service station produces stronger turnover and a more comfortable experience.
Design the Entry for the Business You Want
The entry sets expectations before anyone sees the menu. A quick-service concept may benefit from an obvious ordering zone, menu visibility, and a dedicated pickup shelf that keeps delivery traffic organized. A full-service restaurant may need a host stand, waiting area, coat storage, or a feature wall that creates a memorable first impression.
Make the entry durable as well as attractive. Commercial-grade flooring, easy-to-clean wall finishes, quality doors, and practical lighting hold up better where rain, street debris, strollers, and high foot traffic are part of daily use. In the Lower Mainland, careful attention to entrances is especially valuable during wet seasons.
Restaurant Renovation Ideas for a Better Dining Room
The dining room should reflect the concept without making maintenance difficult. Guests notice lighting, seating comfort, acoustics, cleanliness, and the condition of finishes more than they notice expensive materials alone. The goal is a space that photographs well, feels good at full capacity, and still performs after years of service.
Lighting deserves early attention. Layered lighting usually works better than relying on one bright ceiling fixture. General lighting helps guests and staff move safely, while decorative pendants, wall sconces, or focused fixtures can create warmth at tables and draw attention to feature areas. Dimmers provide flexibility between lunch service, dinner service, private events, and cleaning hours.
Acoustics are another frequent source of guest complaints. Hard surfaces such as tile, glass, concrete, and exposed ceilings can look modern but may amplify conversation, music, and kitchen noise. Acoustic ceiling tiles, strategically placed acoustic panels, upholstered seating, wood slat details with sound treatment, and fabric elements can reduce echo without changing the intended design style.
Wall finishes should match the level of wear each area receives. Painted drywall can be a cost-effective choice in low-contact sections, while tile, wall protection, durable paneling, or washable coatings may make more sense near booths, washrooms, drink stations, and service corridors. Finish carpentry and custom millwork can add character, but details should be designed to allow cleaning and repairs.
Update the Kitchen Without Creating New Bottlenecks
A kitchen renovation needs careful coordination because equipment, utilities, ventilation, health standards, and staff movement are closely connected. Moving a cook line or dish area may require changes to plumbing, electrical service, gas connections, fire protection, and exhaust systems. It is not a project to plan one trade at a time.
Begin with the real production sequence: receiving, storage, prep, cooking, plating, service, dishwashing, and waste removal. Identify where staff cross paths or wait for equipment. Sometimes a modest change, such as relocating a prep table or widening access to the pass, delivers more value than a complete rebuild.
Durability should guide material selections in back-of-house areas. Commercial flooring needs slip resistance, moisture tolerance, and ease of cleaning. Walls near food preparation and dishwashing require finishes that can handle regular sanitation. Doors, hardware, corner protection, and shelving should be selected for daily impact, not just appearance on opening day.
It also depends on the restaurant’s menu and volume. A bakery, cocktail bar, sushi restaurant, and high-volume family restaurant have very different needs. Good planning starts with equipment lists, staffing patterns, peak-hour volume, and future growth plans rather than copying another restaurant’s layout.
Do Not Treat Mechanical and Electrical Work as Afterthoughts
Comfort and operating costs are tied to the building systems behind the walls and ceilings. Inadequate ventilation can leave dining areas too warm, too cold, or filled with kitchen odors. Poorly placed electrical outlets can create extension-cord workarounds that look unprofessional and introduce safety concerns. Older spaces may also need electrical upgrades to support new equipment, lighting, digital ordering, or sound systems.
Before finishes are finalized, review HVAC capacity, plumbing locations, electrical loads, fire alarm requirements, sprinkler modifications, and kitchen ventilation with the appropriate professionals. This early coordination reduces expensive change orders and protects the schedule.
Build Accessibility, Safety, and Code Compliance Into the Plan
Restaurant renovations must meet more than design expectations. Accessibility, occupancy, exits, washroom layouts, fire separations, emergency lighting, and building code requirements can all shape the final design. Permits may be required for structural changes, plumbing, electrical work, mechanical systems, changes of use, or significant tenant improvements.
Accessibility is not a side consideration. Clear travel routes, appropriate door clearances, accessible seating options, properly designed washrooms, and thoughtful counter heights make the restaurant more usable for more guests. These decisions also support a professional, inclusive customer experience.
A contractor with commercial renovation experience can help coordinate demolition, framing, drywall, ceilings, flooring, doors, glass, metal work, painting, and finish carpentry under one managed scope. That matters when each trade affects the next one. Shivaji Construction approaches commercial interiors with detailed estimates, clean jobsites, and coordinated project management so owners have a clearer path from planning through final finishes.
Renovate in Phases When Staying Open Matters
Closing completely may be the fastest route to construction, but it is not always practical. If the business must continue operating, consider whether the work can be divided into phases. A dining room can sometimes be renovated in sections, with temporary partitions separating active construction from guests. Back-of-house work may be scheduled during closed hours, although this can extend the timeline and increase labor costs.
Phased work requires realistic expectations. Dust control, noise restrictions, material delivery access, site safety, temporary utilities, and health requirements all need a written plan. The savings from staying open should be weighed against the slower schedule and the impact construction may have on the guest experience.
Clear communication is essential. Staff should know which areas are closed, what routes have changed, and how deliveries will be handled. Guests are generally understanding when work is organized, the site is clean, and the restaurant continues to provide good service.
Choose Finishes That Support Long-Term Value
The least expensive finish is not always the most economical choice. A floor that stains easily, a wall covering that peels, or hardware that fails under heavy use can lead to disruptive repairs soon after opening. Select materials based on traffic, cleaning methods, moisture exposure, and replacement availability.
Keep a practical reserve in the budget for conditions uncovered after demolition. Existing walls may conceal water damage, outdated wiring, uneven slabs, or framing that does not match available drawings. A detailed pre-construction review reduces surprises, but a contingency protects the project when an older building reveals necessary work.
The most successful restaurant renovation does not simply make the room look new. It helps staff work with less friction, gives guests a reason to stay longer, and gives the owner finishes and systems that will stand up to daily service. Start with how the restaurant needs to operate, make design choices that reinforce that purpose, and let the finished space earn its value one shift at a time.