
A framed wall may disappear behind drywall, but the material inside it affects your budget, schedule, code path, and future maintenance. When comparing metal versus wood studs, the right choice is rarely about one material being universally better. It is about matching the framing system to the building, the intended use of the space, and the level of performance the project requires.
For office, retail, hospitality, and tenant improvement projects, light-gauge metal studs are often the practical default. Wood framing remains a strong choice for many renovations, residential projects, backing requirements, and structural applications. A professional contractor should evaluate both before work begins, rather than forcing every project into the same approach.
Metal Versus Wood Studs: The Core Differences
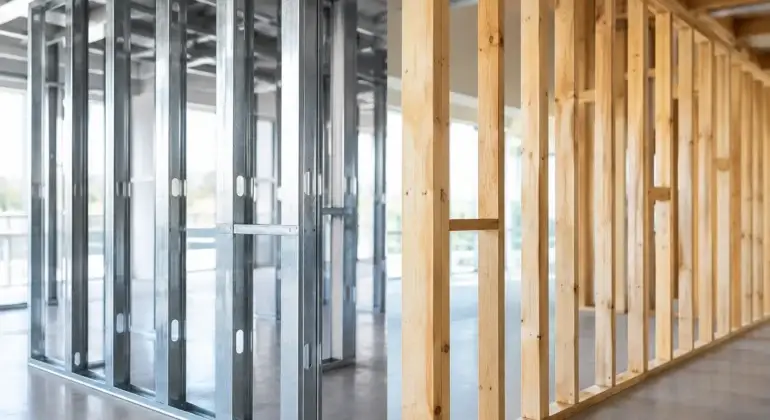
Metal studs are commonly made from cold-formed galvanized steel. They are lightweight, straight, resistant to rot, and manufactured in consistent dimensions. In commercial interiors, they are usually used for non-load-bearing partition walls, soffits, bulkheads, and certain ceiling assemblies. Heavier-gauge steel framing can also be engineered for structural applications.
Wood studs are dimensional lumber, typically selected for residential walls, structural framing, and renovation work where existing construction is wood-framed. They are familiar to many trades, easy to modify in the field, and well suited to projects that require solid blocking, built-in support, or straightforward fastening.
The decision is not only metal versus wood. Stud gauge, wall height, spacing, insulation, drywall layers, door openings, seismic requirements, fire ratings, and mechanical penetrations all affect the final framing specification. A wall that looks simple on a floor plan can require careful coordination once it includes a heavy door, millwork, plumbing, electrical boxes, acoustic insulation, or a rated assembly.
Why Metal Studs Are Common in Commercial Fit-Outs
Metal studs offer clear advantages in commercial tenant improvements. Their consistent shape helps crews build straight wall lines, which supports clean drywall finishing, door installation, glass partitions, cabinetry, and other visible finishes. In a polished office or retail space, straight framing is not a minor detail. It helps the finished space look intentional and professional.
Steel does not absorb moisture the way wood does. It will not rot, warp, split, or become food for termites. That can be particularly useful in commercial environments where a small plumbing leak, humidity issue, or delayed building repair could otherwise affect wood framing. Galvanized steel is not immune to problems, however. It still needs the right installation conditions, corrosion protection where required, and proper separation from materials that may cause galvanic corrosion.
Fire performance is another reason metal framing is frequently specified. Steel itself is noncombustible, although a metal-stud wall is not automatically fire-rated. The complete wall assembly matters: stud type and gauge, insulation, gypsum board thickness, fasteners, penetrations, joint treatment, and installation details must match the tested or approved assembly. A rated wall can fail inspection if components are substituted casually or penetrations are not properly firestopped.
Metal framing also works well with commercial scheduling. Studs are light to transport and can be cut and assembled efficiently. On larger interiors with repetitive partitions, that consistency can support productive installation and reliable sequencing with electrical, HVAC, plumbing, insulation, drywall, and finishing trades.
Where Metal Studs Need More Planning
A light-gauge metal stud does not hold heavy loads like a solid wood stud. Wall-mounted televisions, upper cabinets, handrails, shelving, grab bars, commercial accessories, and millwork need properly planned backing or reinforcement. This is not a weakness when addressed early. It becomes a problem when the framing crew is not told what will be mounted after drywall is installed.
Metal studs can also transfer sound through the wall structure if the acoustic assembly is not designed correctly. For offices, clinics, meeting rooms, and hospitality spaces, sound control may require acoustic insulation, resilient channels, isolation clips, sealant, multiple layers of drywall, or specialized studs. Simply adding insulation between studs may improve sound performance, but it may not meet the privacy expectations of the finished space.
When Wood Studs Make More Sense
Wood remains a dependable framing material, especially in residential renovations and projects tied into existing wood construction. It is easy to cut, notch, block, and adjust when walls are uneven or existing conditions are not perfectly predictable. Older homes and renovation sites often require that flexibility.
Wood also provides excellent fastening for many common fixtures. Hanging cabinetry, trim, shelving, and certain types of millwork can be more straightforward when solid wood blocking is readily available. For custom kitchens, built-ins, and detailed finish carpentry, wood framing can make coordination with finishing trades more direct.
For structural work, wood can be an efficient and proven solution when properly designed for spans, loads, connections, and local code requirements. It should not be assumed that every wood wall is structural, however. Removing or modifying a wall without confirming its role can create serious safety and permitting issues.
Wood has trade-offs. Lumber can vary in straightness and moisture content, and it may shrink, twist, or bow as it dries. Those changes can affect drywall finishes, trim joints, and door alignment. Wood is combustible, susceptible to rot when repeatedly exposed to moisture, and vulnerable to insects in the wrong conditions. Careful material selection, dry storage, and proper building-envelope details help reduce these risks.
Cost Is More Than the Stud Price
Material cost alone does not determine which framing system is more economical. Pricing changes with market conditions, project size, stud gauge, wall height, labor availability, delivery requirements, and the amount of blocking or reinforcement needed.
Metal studs may offer savings through fast installation and less material waste on larger commercial layouts. But a wall with extensive backing, reinforced openings, sound-control details, or heavy mounted equipment may require additional components and labor. Wood may be cost-effective for smaller renovations or areas with substantial fastening needs, yet warped lumber, moisture damage, or extensive onsite adjustments can add time.
The better question is: which assembly delivers the required performance with the fewest avoidable changes? A detailed estimate should identify the framing type, drywall layers, insulation, backing, door framing, and any rated or acoustic requirements. Clear scope upfront protects the budget and reduces surprises once the walls are open.
Framing Decisions That Should Be Made Before Construction
The best framing plans begin with how the space will be used. A retail stockroom has different needs from a medical office, restaurant, executive suite, or basement renovation. Before selecting studs, the project team should confirm wall heights, occupancy needs, fire separations, sound expectations, equipment loads, door types, ceiling conditions, and future flexibility.
Mechanical and electrical coordination matters just as much. Metal studs include pre-punched openings that can simplify some routing, but sharp edges must be protected and oversized cuts can weaken the stud. Wood framing may need drilled holes or notches, each of which must remain within allowable limits. Neither system should be altered casually after installation to make room for a pipe or duct.
For commercial spaces, permits, building code requirements, accessibility details, and landlord standards may guide the choice. A contractor who manages framing alongside drywall, insulation, doors, ceilings, finishes, and specialty trades can coordinate these decisions before they become costly field corrections.
Choose the Assembly, Not Just the Material
The strongest result comes from selecting a complete wall assembly rather than choosing studs in isolation. Metal studs paired with the right gauge, insulation, backing, drywall, and firestopping can deliver a clean, durable commercial partition. Wood studs, properly selected and protected, can provide excellent performance for renovations, structural work, and finish-heavy spaces.
At Shivaji Construction Ltd., framing is planned around the finished space, not just the first day of work. That means confirming what the wall must carry, how it must perform, and which trades will need access before drywall closes the assembly. A clean jobsite, detailed scope, and responsive communication give clients confidence that the work behind the walls will support the work they see every day.
If you are planning a tenant improvement, renovation, or new interior layout, bring the framing conversation forward early. A few well-coordinated decisions before construction can protect your schedule, improve the finished appearance, and help the space serve your business for years to come.