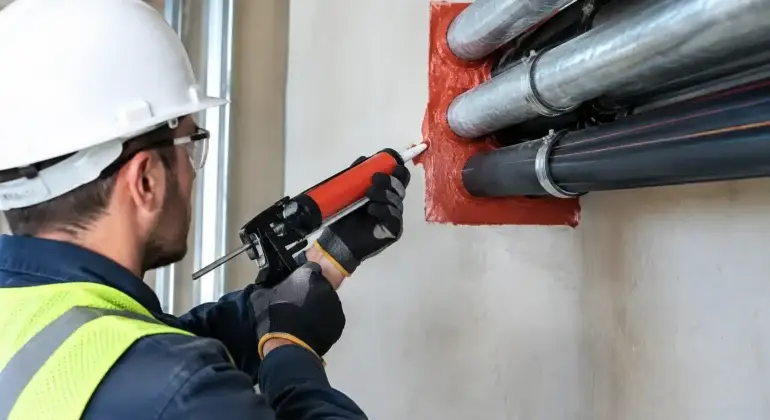

A new office wall can look complete long before it is safe. Once drywall, ceilings, conduits, pipes, ducts, and data lines pass through a rated assembly, every opening becomes a potential path for fire and smoke. This firestopping installation guide explains how commercial teams can plan, install, and document firestopping work with the care it requires.
For property managers, business owners, and tenant-improvement teams, firestopping is not a finishing detail to address at the end of a project. It is part of the life-safety system. Proper coordination protects occupants, supports inspections, and helps avoid expensive rework after ceilings and walls are closed.
What Firestopping Is Designed to Do
Firestopping restores the fire-resistance performance of a wall or floor assembly after it has been penetrated or interrupted. A fire-rated wall only performs as intended when penetrations, joints, and openings are protected with a tested system that matches the assembly and the services passing through it.
Typical locations include pipe and conduit penetrations through rated walls, cable bundles entering electrical rooms, ducts at rated separations, top-of-wall joints, curtain-wall perimeter joints, and openings around structural members. Depending on the approved system, the work may use firestop sealant, intumescent materials, mineral wool, firestop collars, putty, mortar, or preformed devices.
These products are not interchangeable. A sealant that works around a small metal conduit may not be appropriate for a plastic pipe, a large cable tray, or a movement joint. During a fire, some materials expand to close an opening, while others resist flame, heat, and smoke through a specific tested configuration. The listed system matters as much as the product itself.
Start With the Rated Assembly, Not the Product
The most reliable installations begin before any sealant is ordered. Review the life-safety drawings, reflected ceiling plans, mechanical and electrical layouts, and wall-type schedules together. This helps the project team identify where rated barriers occur and where multiple trades will cross them.
A firestop system must be compatible with the specific condition in the field. That includes the wall or floor construction, its rating, the opening size, the penetrating item, annular space, insulation, sleeve use, and whether the service is fixed or expected to move. A listed system should be selected for the actual condition, not for what is easiest to install.
This is where coordination makes a major difference. If a mechanical contractor installs a larger duct or pipe than shown, or an electrical trade combines several cables into one oversized opening, the original firestop detail may no longer apply. Addressing that change early is far less disruptive than discovering it during a final inspection.
Confirm the condition in the field
Before installation, verify the barrier location and rating, then inspect each penetration. Measure the opening rather than estimating it. Identify the penetrating material and note any sleeves, insulation, supports, or combustible components. Photographing conditions before concealment can also make quality control and closeout documentation much easier.
Where existing construction is involved, conditions can be less predictable. Renovation work may uncover unprotected openings above ceilings, abandoned piping, or wall assemblies that differ from available drawings. A careful site review allows the contractor to develop an appropriate repair plan instead of covering uncertainty with a generic sealant application.
Firestopping Installation Guide: A Practical Sequence
Installation should follow the approved system documentation and manufacturer instructions for the exact application. The sequence below provides a practical framework, but it does not replace project specifications, local requirements, or a listed firestop detail.
Prepare the opening properly
Firestop materials need a clean, stable substrate. Remove loose debris, dust, oil, old incompatible materials, and sharp edges that could interfere with the system. If the system requires mineral wool backing, install it to the specified depth and compression. If a sleeve is permitted or required, confirm its material, size, and position before proceeding.
Avoid treating backing material as an afterthought. The depth, density, and placement of mineral wool can directly affect the performance of the assembly. Gaps behind sealant, poorly packed backing, or an incorrect installation depth can make a clean-looking installation fail inspection.
Install the tested components in the specified order
Apply sealant, mortar, wrap strips, collars, or other components exactly as called for in the approved system. Pay close attention to required depths, bead sizes, coverage around the penetration, and the relationship between components. Intumescent products must be placed where they can expand effectively when exposed to heat.
For cable penetrations, do not overfill an opening simply because more cables may be needed later. Future capacity is useful, but it must be planned through a tested, maintainable system. Randomly adding cables after firestopping is complete can compromise the barrier and create an avoidable maintenance issue.
Protect joints that are designed to move
Head-of-wall and perimeter joints are especially sensitive because building movement is expected. A rigid fill may crack or separate as the structure shifts, leaving a concealed gap. Joint systems need the correct backing, sealant depth, and movement capability for the application.
This is one reason firestopping should be coordinated with framing, glazing, exterior envelope, and ceiling work. A joint detail that looks straightforward on paper can become difficult when other assemblies are installed out of sequence.
Inspect before concealment
Do not wait for final completion to review firestopping. Inspect completed areas before insulation, drywall, ceiling tile, bulkheads, or other finishes hide the work. The installer and project manager should confirm that the correct system was used, the opening is fully protected, and the installation is consistent with the approved detail.
When corrections are needed, make them while access is available. Cutting open finished ceilings to repair a missed penetration can affect schedules, tenant operations, and project costs.
Common Problems That Lead to Rework
Most firestopping deficiencies are preventable. They often result from rushed sequencing rather than a lack of effort. A few recurring issues deserve attention on every commercial project.
First, not every wall requires the same treatment. Applying a firestop product to an unrated partition may be unnecessary, while missing a rated shaft wall or demising wall can be a serious issue. Clear identification of rated barriers keeps crews focused on the locations that matter.
Second, openings are frequently made too large. Oversized holes around pipe bundles, cable trays, or ducts may exceed the limits of the intended system. Trades should coordinate penetration sizes in advance and use properly sized sleeves or openings wherever the design allows.
Third, abandoned services are easy to overlook. A disconnected cable, capped pipe, or old sleeve still leaves an opening through the barrier. These conditions must be protected with a suitable system, not left hidden above a ceiling.
Finally, documentation is often incomplete. For larger tenant improvements, maintain a firestop log that identifies the location, rated assembly, system used, installer, date, and photographs where appropriate. This gives owners and facility teams a useful record for inspections, future maintenance, and later renovations.
Plan Firestopping Around the Whole Project
The best results come from treating firestopping as a coordinated construction activity, not a single trade task. Framing establishes the rated barrier. Mechanical, electrical, plumbing, low-voltage, and sprinkler work create penetrations. Drywall and ceiling crews may conceal them. Project management keeps those steps aligned.
For commercial interiors, one accountable contractor can simplify this process by coordinating trades, reviewing details before walls are closed, maintaining clean access to work areas, and addressing field changes quickly. That approach is especially valuable in active offices, retail spaces, medical facilities, and hospitality projects where safety and schedule are equally important.
Firestopping requirements can vary by building type, occupancy, assembly rating, and local authority. When a condition is unusual, when drawings are unclear, or when existing construction does not match the plans, seek direction from the design team, code consultant, or qualified firestop professional before proceeding. Guesswork is not a substitute for a tested system.
A well-finished commercial space should look polished, function efficiently, and protect the people using it. Giving firestopping the same planning and workmanship as framing, drywall, and finishes helps deliver all three.