
A fire-rated wall is not simply a partition with thicker drywall. It is a tested system designed to hold back fire and smoke for a specified period, giving occupants more time to exit and helping protect adjacent spaces. This fire rated wall guide is built for business owners, property managers, and commercial tenants planning an interior renovation where safety, approvals, and dependable workmanship all matter.
Whether you are building offices, a restaurant, a clinic, retail space, or a mixed-use tenant improvement, fire-rated walls can affect your layout, schedule, mechanical coordination, and final inspection. Getting the assembly right from the first framed wall helps avoid costly revisions after finishes are underway.
What Makes a Wall Fire Rated?
A fire-rated wall assembly is evaluated as a complete system, not as a collection of individual materials. The rating may be 30 minutes, 1 hour, 2 hours, or longer, depending on the building design and code requirements. The stated duration reflects how long the tested assembly can perform under fire exposure when it is built according to its approved design.
That distinction matters. A layer of Type X gypsum board may be part of a 1-hour assembly, but Type X board alone does not create a 1-hour wall. Stud size and spacing, board thickness, the number of board layers, fastener patterns, insulation, joints, door openings, and approved details all contribute to the rating.
In commercial interiors, rated partitions often separate tenant spaces, corridors, exit routes, storage rooms, service rooms, shafts, or areas with different occupancy conditions. The required location and rating should be confirmed through the approved drawings, applicable building code, and the authority having jurisdiction. A contractor can build the assembly precisely, but the design team and permitting process determine what the project requires.
The Parts of a Rated Wall Assembly
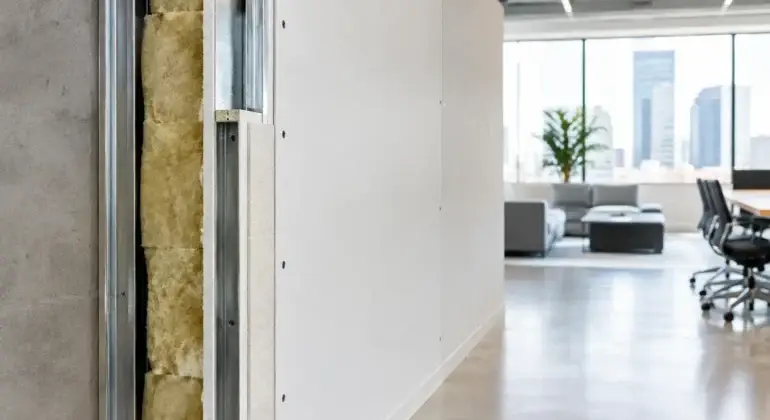
A compliant wall depends on details that can be easy to miss when a project is moving quickly. Metal or wood framing must match the specified assembly. The gypsum board type, thickness, orientation, and fastening schedule must also follow the tested design. In some systems, mineral wool insulation is required for fire performance, sound control, or both.
The wall also has to connect correctly to the structure above and below. A partition that stops at a suspended ceiling may not provide the required separation if the rating is meant to continue to the deck. Head-of-wall joints, deflection tracks, and perimeter joints need approved firestop solutions that allow for normal building movement without creating a path for flame or smoke.
Doors and glazing deserve the same level of attention. A fire-rated wall opening may require a rated door, frame, hardware, closer, vision panel, and label. Swapping one component for an unapproved option can compromise the opening’s performance. Decorative glass walls and custom millwork can still be incorporated into a commercial space, but they must be coordinated with the fire separation strategy early rather than treated as a finishing decision.
Fire Resistance and Smoke Control Are Related, Not Identical
Fire resistance limits the spread of fire for a defined period. Smoke control addresses how smoke moves through openings, joints, and gaps. Depending on the application, an assembly may require smoke seals, fire dampers, smoke dampers, or specific door hardware in addition to its fire rating.
This is why a wall can look complete but still fail an inspection. An unsealed gap above a partition, an incorrectly detailed duct opening, or a door that does not latch properly can become a serious issue. Good coordination prevents these details from becoming last-minute repairs.
Planning Rated Walls Before Construction Starts
The best time to solve fire-rated wall questions is during preconstruction, when the floor plan is still flexible. Start by identifying existing fire separations and comparing them with the proposed layout. Demolition can expose hidden conditions, such as incomplete walls above ceilings, old penetrations, unprotected structural elements, or services that need to be rerouted.
For tenant improvements, the wall plan should be reviewed alongside reflected ceiling plans, HVAC drawings, electrical layouts, plumbing, low-voltage systems, and door schedules. Every trade that passes through a rated wall needs to understand the assembly requirement. A well-managed project does not wait until rough-in is complete to ask how each opening will be protected.
It also helps to confirm the project goals behind the partition. A one-hour separation may be required by code, while extra acoustic performance may be desired for a boardroom, medical office, treatment room, or executive suite. Those goals often work well together, but they are not automatically the same. Insulation, resilient channels, acoustic sealant, and door seals may improve privacy without changing the fire rating. The selected system should satisfy both needs without improvising in the field.
Penetrations: Where Good Assemblies Often Fail
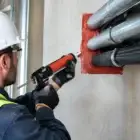
Mechanical, electrical, and plumbing penetrations are among the most common weak points in a fire-rated wall. Pipes, conduit, cable trays, ductwork, recessed boxes, and data cabling all create openings that require compatible protection. The solution depends on the penetration type, its size, the assembly, and whether the service needs movement allowance or future access.
Firestop materials are not interchangeable fillers. Approved systems may use firestop sealant, collars, wrap strips, mortar, pillows, or putty pads, each installed to specific dimensions and conditions. Using an incorrect product, applying it too thinly, or leaving an opening unprotected can lead to rework and delay occupancy.
Recessed electrical boxes require particular care. Back-to-back boxes, oversized cutouts, or boxes placed too close together can reduce a wall’s intended performance. The electrician, drywall crew, and project manager should coordinate box locations before board installation, not after the wall has been taped and painted.
A Practical Construction and Inspection Workflow
Reliable results come from following the approved assembly at every stage. Before framing begins, the crew should verify the wall type, rating, height, and connection details shown on the drawings. During framing, accurate layout and proper track attachment establish the foundation for the rest of the system.
Once services are roughed in, penetration locations should be checked before drywall closes the wall. This is the point when conflicts are easiest to resolve. After gypsum board installation, taping, and firestopping, documentation and visual review help confirm that required labels, openings, access panels, and perimeter joints have been addressed.
Clean, organized jobsites support this process. Rated materials should be protected from damage and clearly separated from standard materials where possible. A rushed substitution can create uncertainty later, especially when an inspector asks for confirmation of the wall assembly or firestop system used.
At Shivaji Construction Ltd., commercial interior work is coordinated across framing, drywall, insulation, ceilings, doors, and finishing trades so that critical wall details are not handed off without accountability. That single-team approach helps keep the work aligned with the drawings, site conditions, and project schedule.
Renovations and Existing Buildings
Existing buildings add another layer of complexity. A renovation may involve tying new rated partitions into older construction with unknown materials or altered conditions behind ceilings and walls. In some cases, opening a small area for investigation before finalizing the scope can prevent much larger surprises after demolition begins.
Older spaces may also contain penetrations that were added over time without consistent firestopping. When walls are opened for new electrical or mechanical work, it is worth assessing the surrounding condition rather than repairing only the newest opening. The right scope depends on the approved project requirements, budget, and extent of the renovation, but ignoring visible deficiencies can create risk and future expense.
The same principle applies to change requests. Moving a door, adding a pass-through, or installing new cable routes may seem minor, yet each change can affect a rated assembly. Bringing the contractor and design team into the conversation early preserves both the design intent and the wall’s required performance.
Choose Workmanship That Holds Up After Inspection
A fire-rated wall should provide peace of mind long after the final coat of paint is applied. That requires more than materials on site. It requires accurate estimating, experienced crews, careful trade coordination, and a contractor willing to raise concerns before they become hidden problems.
If your commercial renovation includes new partitions, altered exits, service rooms, or changes above the ceiling, treat fire-rated walls as a core planning item from day one. A clear scope and disciplined installation give your finished space a stronger foundation for safety, approvals, and years of reliable use.