
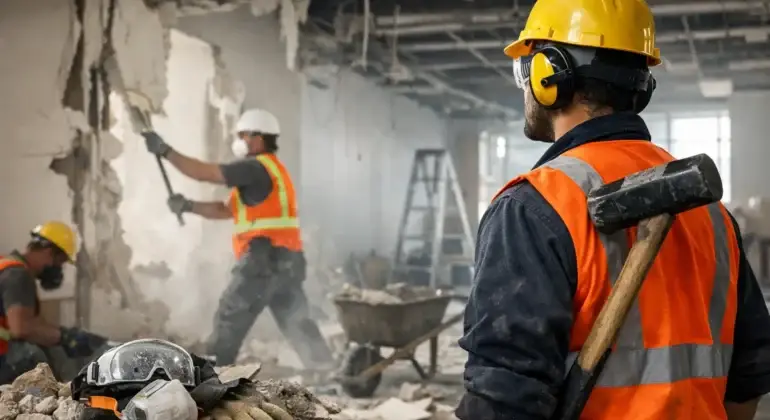

A retail suite can look empty and still contain live electrical circuits, hidden plumbing, aging finishes, and structural elements that cannot be removed. That is why an interior demolition safety guide should begin long before a wall comes down. For business owners and property managers, safe demolition protects people first, but it also protects the budget, the construction schedule, and the condition of the building.
Interior demolition is not simply the removal of old materials. It is a controlled construction phase that prepares a space for its next use. Whether you are reconfiguring an office, renovating a restaurant, modernizing a medical clinic, or updating a residential interior, the work must be planned around existing conditions, building requirements, and the people who may still be nearby.
Start With a Detailed Site Assessment
The safest demolition plan begins with a thorough walkthrough of the space. Before work starts, the contractor should identify what will be removed, what must remain protected, and what services run behind walls, above ceilings, or below floors. Existing drawings can be useful, but they should never be treated as a guarantee. Older buildings often contain changes that were never documented.
A site assessment should confirm the location of electrical panels, wiring, plumbing lines, gas connections, sprinkler piping, data cabling, HVAC equipment, and fire alarm components. It should also identify load-bearing walls, beams, columns, shafts, and other elements that may affect the building’s structural integrity. Removing a non-structural partition is very different from altering a wall that supports framing, mechanical systems, or fire separation.
For commercial tenant improvements, the assessment should also consider the surrounding property. Shared corridors, elevators, loading areas, neighboring businesses, and occupied floors can all affect how demolition is scheduled and contained. Work that is safe inside the suite can still create a risk if dust, noise, debris, or unauthorized access reaches common areas.
Interior Demolition Safety Guide: Control Hazards Before Work Begins
Hazard control is most effective when it happens before crews arrive with tools. A professional contractor develops a defined scope, sequence of work, access plan, and cleanup process so that the jobsite stays organized from day one.
The first priority is to isolate or safely disconnect services. Electrical power, water, gas, and mechanical systems may need to be shut down, capped, locked out, or clearly labeled by qualified personnel. No one should assume a circuit is inactive because a switch is off or a room is vacant. Verification is part of the process.
The next priority is hazardous-material awareness. Depending on the age and condition of the building, materials may require testing or specialized handling before disturbance. Asbestos-containing materials, lead-based coatings, mold, silica-producing finishes, and suspected contaminated materials should not be handled as ordinary construction debris. The correct approach depends on the material, applicable regulations, and test results. Cutting corners at this stage can expose workers and occupants to serious risk while creating costly delays later.
Dust management deserves the same attention. Drywall, ceiling tile, concrete, mortar, insulation, and old flooring adhesives can create fine airborne particles quickly. Containment barriers, sealed openings, negative-air measures when appropriate, HEPA-filtered equipment, and regular cleanup help keep debris within the work zone. For an occupied building, dust control is not just a courtesy. It protects indoor air quality, sensitive equipment, merchandise, and the daily operations of other tenants.
Protect Occupants, Crews, and the Public
A clean, controlled jobsite makes safe work easier. The demolition area should have clear boundaries, visible warning signage, controlled entry points, and a designated route for debris removal. People who are not part of the project should not be able to walk into an active work area, especially where overhead work, exposed fasteners, uneven surfaces, or temporary openings are present.
Personal protective equipment must match the task. Hard hats, eye protection, gloves, safety footwear, hearing protection, respiratory protection, and high-visibility clothing may all be needed, but equipment alone does not make a project safe. Crews also need training, supervision, and a clear understanding of the day’s work plan. The correct tool, used by a qualified worker, is safer and usually more efficient than rushing with improvised methods.
Fire safety requires active planning during demolition as well. Removing walls or ceilings can expose fire alarm wiring, sprinkler lines, and fire-rated assemblies. Temporary impairments should be coordinated carefully, and required fire protection must remain in place or be managed according to building procedures. Hot work, such as cutting or grinding metal, requires additional precautions because sparks can reach concealed spaces or nearby combustible materials.
For occupied commercial buildings, scheduling can reduce risk. Noisy, dusty, or high-impact work may be best completed after business hours, during weekends, or in carefully staged sections. The right choice depends on the tenant’s operations, building rules, and the scope of work. A reliable contractor communicates these details early so tenants, staff, and building management know what to expect.
Follow the Right Demolition Sequence
Demolition should proceed in a deliberate order, not according to what appears easiest to remove. In most interior projects, crews first protect surfaces and isolate utilities, then remove loose furnishings, fixtures, and non-structural finishes. Ceiling systems, partitions, flooring, casework, doors, and mechanical components are addressed according to the approved scope and the conditions found on site.
The sequence changes when a project includes structural modifications, heavy equipment, or major mechanical upgrades. In those cases, engineering review, permits, temporary supports, and coordination with specialized trades may be required. There is no one-size-fits-all method. A small office refresh may need only contained removal of finishes, while a restaurant conversion can involve grease ductwork, plumbing changes, electrical upgrades, and code-related modifications across the entire suite.
Crews should avoid overloading floors, blocking exits, or allowing debris to accumulate. Materials need to be removed regularly and sorted where practical. Salvageable items, recyclable metal, wood, drywall, and general waste may each require different handling. Good waste management keeps pathways clear, reduces trip hazards, and supports a cleaner, more accountable project.
Verify Code, Permits, and Building Requirements
Demolition is often tied directly to the permits and approvals needed for the renovation that follows. Building owners, strata or property managers, municipalities, and insurers may have requirements for work hours, elevator use, waste removal, protection of common areas, and contractor documentation.
A qualified contractor should confirm permit requirements before starting work, particularly when demolition affects structural elements, life-safety systems, plumbing, electrical systems, or fire separations. Licensing, insurance, and workers’ compensation compliance also matter. They protect the client from avoidable liability and show that the contractor is prepared to manage the work responsibly.
Documentation is valuable even on smaller projects. Photographs of existing conditions, records of utility shutoffs, inspection notes, material test results, and change approvals provide clarity if unexpected conditions arise. This is especially helpful in commercial spaces, where a hidden issue can affect several trades and alter the construction schedule.
Choose Accountability Over the Lowest Bid
The lowest demolition price can become expensive if it leaves out containment, disposal, testing, supervision, or restoration of protected areas. A detailed estimate should explain what is being removed, how the site will be protected, how debris will be handled, and what assumptions have been made about existing conditions.
Clients should also ask who is coordinating the work. When one accountable contractor manages demolition alongside framing, drywall, electrical coordination, ceilings, flooring, and finishing, the transition from removal to reconstruction is easier to control. At Shivaji Construction Ltd., this coordinated approach helps keep communication clear, jobsites clean, and each phase aligned with the finished space the client has approved.
The goal is not to make demolition look dramatic. The best interior demolition work is methodical, contained, and well documented, leaving a clean and properly prepared space for construction to begin. Before approving any demolition scope, ask for a site-specific safety plan that explains how your building, occupants, and investment will be protected.





Choosing a Commercial Demolition Contractor in Surrey - Shivaji Construction
[…] dust control, floor protection, and organized debris removal are not optional details in these settings. They […]