
A wall choice can shape far more than the appearance of a commercial space. It affects how quickly a tenant can open, how easily a floor plan can change, how private meetings feel, and what future renovations may cost. When weighing demountable partitions versus drywall walls, the right answer depends on your space, lease terms, building requirements, budget, and plans for growth.
For many offices, retail spaces, clinics, and professional service businesses, drywall remains the practical standard for permanent rooms and durable finishes. Demountable partitions, however, can be a valuable option where flexibility is a priority. A clear assessment early in the tenant improvement process helps prevent expensive changes after construction is underway.
What Is the Difference Between Demountable Partitions and Drywall Walls?
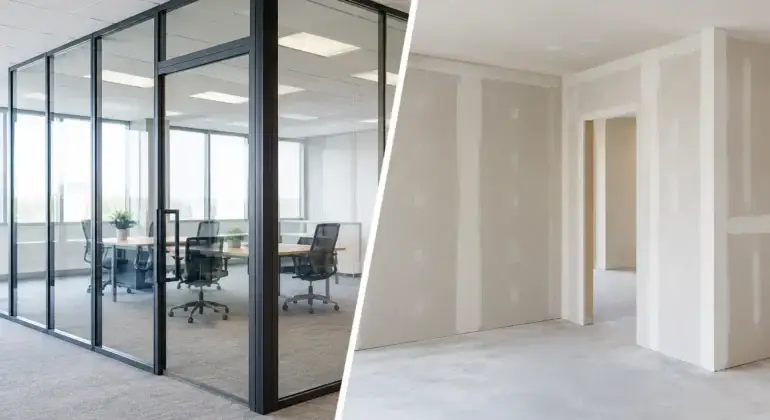
Drywall walls are built as fixed assemblies. Contractors frame the wall with wood or steel studs, install insulation where required, add drywall, tape and finish the joints, then prime and paint the surface. Doors, glazing, millwork, electrical devices, and other details are coordinated into the wall system. Once complete, the wall is intended to stay in place unless it is demolished and rebuilt.
Demountable partitions are manufactured wall systems designed to be taken apart and reinstalled. They may include solid panels, framed glass, doors, integrated wiring pathways, and modular components that can be reconfigured as an office layout changes. Rather than being fully demolished, components can often be relocated or reused.
That distinction matters most for tenants who expect their space to evolve. A growing company may need to turn open workstations into private offices, create additional meeting rooms, or reconfigure departments after a lease renewal. A fixed drywall layout can still be changed, but it usually involves demolition, dust, disposal, repairs to floors and ceilings, and a new finishing process.
When Drywall Walls Are the Better Investment
Drywall is often the strongest choice when permanence, privacy, fire performance, and a custom finished appearance are the priority. It is familiar to building teams, widely available, and adaptable to nearly any commercial interior design.
Better acoustic control when designed correctly
A well-built drywall wall can provide effective sound separation, particularly when it includes acoustic insulation, resilient channels, multiple layers of drywall, acoustic sealant, and carefully detailed penetrations. This is especially valuable for medical offices, law firms, counseling rooms, executive offices, training spaces, and any environment where conversations need to remain private.
No wall system is automatically soundproof. Door undercuts, ceiling conditions, ductwork, outlets, glass openings, and gaps around the perimeter can all reduce performance. Still, drywall gives a contractor significant flexibility to build an assembly around a specific acoustic target.
Greater freedom for custom finishes
Drywall works well with painted feature walls, wallcoverings, millwork, shelving, TV mounts, signage, and specialty finishes. It creates a continuous, finished surface that can make a commercial space feel established and tailored to the business.
For retail, hospitality, and client-facing professional environments, this design flexibility can be important. The wall is not simply a divider. It may carry the visual identity of the brand, support display elements, or create a durable backdrop for daily traffic.
Strong fit for permanent layouts and rated assemblies
Many projects require fire-rated partitions, reinforced wall backing, specific insulation details, or other code-driven construction assemblies. Drywall is commonly used to meet these needs when installed according to the approved design and applicable building requirements.
If a layout is unlikely to change during the lease term, the lower upfront cost of drywall often makes it the sensible financial decision. It is also easier to repair small dents, holes, and surface damage with standard materials and finishing methods.
When Demountable Partitions Make More Sense
Demountable partitions are best considered as a long-term flexibility strategy, not merely an alternative wall finish. Their value increases when a business anticipates frequent change or wants to minimize disruption during future reconfigurations.
Flexible layouts for changing teams
A business may expand one department, add hybrid meeting rooms, bring in a new partner, or reduce the size of private offices. With a demountable system, panels and doors may be moved instead of sending a crew in to demolish and rebuild conventional walls.
This can reduce downtime, waste, and the extent of finish repairs needed after a layout change. In an occupied office, that can be a meaningful benefit. Less demolition generally means less dust, noise, and interruption for staff and clients.
A polished glass-forward office environment
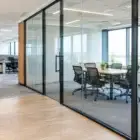
Many demountable systems use framed or frameless glass panels. These can bring natural light deeper into the floor plan while keeping sightlines open between offices, meeting rooms, and shared spaces. For professional offices and contemporary commercial interiors, that appearance can feel clean, modern, and intentional.
Glass is not ideal for every setting, however. It can create visual distractions and may require frosting, blinds, film, or strategic planning to protect privacy. Acoustic performance also varies substantially by system, door type, seals, and installation quality. Product specifications should be reviewed rather than assumed.
Potential lifecycle value
Demountable partitions frequently cost more upfront than basic drywall construction. The lifecycle calculation changes when panels can be reused during future renovations or transferred to another area of the same workplace. For a tenant with several expected layout changes, that reuse may offset part of the initial premium.
This benefit is not guaranteed. Storage, replacement parts, changes in ceiling height, updated design preferences, and the condition of the existing system all affect whether reuse is practical. A thoughtful plan for future phases is necessary before treating demountable walls as a cost-saving solution.
Demountable Partitions Versus Drywall Walls: Key Project Factors
The most effective decision comes from looking beyond the first construction price. Consider how the wall will perform over the entire period you expect to occupy the space.
Budget and schedule
Standard drywall partitions are usually less expensive at the outset, especially for straightforward offices and back-of-house areas. Labor, material availability, finishing level, insulation, specialty framing, and required fire ratings will all influence the final cost.
Demountable systems involve proprietary components and coordination with the selected manufacturer. Lead times can be longer than standard drywall materials, so product selection should happen early. Installation itself may be efficient once materials arrive, but the schedule should account for design approval, field verification, ordering, and delivery.
Building systems and ceiling conditions
Walls do not stand alone. Electrical, data, HVAC, fire protection, lighting, ceilings, flooring, and base finishes all need coordination. A drywall wall that extends above a suspended ceiling may require details for fire separation, acoustics, or structural support. A demountable system may be designed to stop at the ceiling, but that does not automatically create acoustic or fire separation above it.
This is where a coordinated contractor makes a difference. Reviewing the ceiling plenum, existing services, landlord requirements, and permit drawings before construction helps avoid surprises that can affect cost and timing.
Lease requirements and future restoration
Commercial leases often require tenants to restore the space at the end of a term or obtain landlord approval before making significant alterations. A landlord may have preferred construction standards, rules for penetrations, or requirements for fire-rated assemblies.
Demountable partitions may offer an advantage when a tenant wants a less permanent interior solution, but approval is still required. Drywall may be the better choice when the landlord expects a conventional, permanent build-out that will benefit future occupants.
Durability and maintenance
Drywall handles everyday office use well when finished properly, but high-impact locations may need corner guards, protection panels, or reinforced backing. Demountable panels can also show wear over time, particularly at edges, hardware, and frequently moved components.
For either option, quality installation matters. Walls should align cleanly, doors should operate properly, transitions should be finished with care, and details around glass, flooring, and ceilings should look deliberate. Good workmanship protects both the appearance and long-term function of the space.
A Practical Way to Choose
Start with the expected life of your layout. If your business needs permanent offices, high privacy, rated separations, durable feature walls, or specialized finishes, drywall is often the right foundation. If your team expects regular change and values reconfigurable rooms, daylight, and a modular office aesthetic, demountable partitions deserve serious consideration.
Some projects benefit from using both. Drywall can create permanent service rooms, washrooms, storage areas, staff spaces, and acoustically sensitive offices, while demountable glass partitions define meeting rooms or flexible executive spaces. This balanced approach directs the budget toward flexibility only where it will provide real value.
Before committing, ask for a detailed scope that identifies wall types, insulation, door and glazing details, electrical coordination, acoustic expectations, fire-rating requirements, finish levels, and lead times. A clear estimate makes it easier to compare options fairly rather than comparing a basic wall price against a more complete system.
Shivaji Construction Ltd. helps commercial clients plan tenant improvements with the full project in view, from demolition and framing through drywall, doors, ceilings, paint, flooring, and finishing details. The best wall system is the one that supports your operations now while leaving your business prepared for what comes next.