
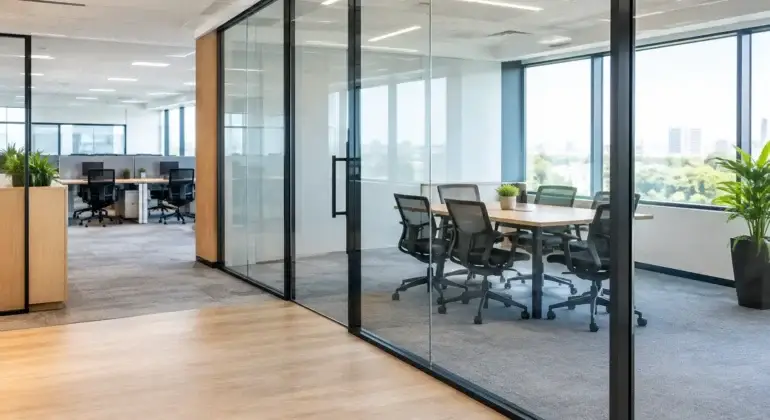

A growing team can outgrow an open office long before it outgrows its square footage. The right office partitions create focused work areas, meeting rooms, private offices, and better traffic flow without requiring a complete relocation. The wrong approach can leave a space feeling dark, noisy, cramped, or difficult to adapt when staffing needs change.
For business owners, tenants, and property managers, partition planning is more than a design choice. It affects employee comfort, customer perception, code compliance, construction scheduling, and the long-term value of a commercial interior. A well-built layout should support the way your business actually operates while delivering a clean, professional finish that lasts.
Start With How the Office Needs to Function
Before selecting walls, glass, or movable systems, consider the daily work happening in the space. A financial office handling confidential conversations needs a different level of privacy than a creative studio that benefits from open collaboration. A medical, legal, or professional services tenant may also need enclosed rooms for client meetings, records, or calls.
Think about who uses the office, where they need to go, and what creates interruptions. Reception areas need clear sightlines and an inviting first impression. Teams working on focused tasks need separation from busy circulation routes, break rooms, and printer stations. Managers may need private offices without becoming isolated from staff.
The most successful layouts balance those needs rather than treating every wall as a barrier. In many cases, a combination of enclosed rooms, semi-private workstations, shared meeting areas, and open collaboration space provides better results than either a fully open plan or a corridor lined with closed offices.
Choosing the Right Type of Office Partition
There is no single best material for every commercial space. The right selection depends on privacy requirements, lease terms, budget, building conditions, and how likely the layout is to change in the future.
Drywall Partitions for Permanent Separation
Metal-stud framing with drywall is a dependable choice for offices that need defined rooms, strong visual privacy, and a finished appearance consistent with the rest of the interior. These partitions can be insulated for improved sound control and finished with paint, doors, glazing, millwork, or other architectural details.
Drywall is often the best option for private offices, boardrooms, treatment rooms, storage spaces, and staff areas. It also allows electrical wiring, data cabling, switches, and outlets to be integrated properly within the wall. The trade-off is that changes later will require more construction than a movable system, so the layout should be planned with future growth in mind.
Glass Partitions for Light and Visibility
Glass office partitions create separation while preserving natural light and visual openness. They are especially effective in executive offices, conference rooms, reception areas, and modern professional environments where appearance matters as much as function.
Clear glass supports visibility and makes smaller offices feel less enclosed. Frosted, tinted, or patterned film can add privacy while retaining light. Glass systems can also be paired with solid walls, framed doors, and acoustic treatments to create a polished look without making the office feel compartmentalized.
However, glass alone does not automatically provide strong acoustic privacy. Sound can travel through gaps at doors, around frames, and above partition walls. When confidential conversations are part of daily operations, the glazing system, door seals, insulation, and ceiling conditions all need to be considered together.
Demountable and Movable Systems for Flexibility
Businesses with changing team sizes, short lease terms, or evolving work models may benefit from demountable partition systems. These can provide structure and privacy while making future reconfiguration less disruptive than conventional framing and drywall.
Movable partitions are useful in training rooms, multipurpose spaces, and offices that occasionally need to convert one large room into smaller meeting areas. Their performance varies widely by product, particularly for sound control and durability. A lower-cost system may suit visual separation, while a higher-performing product is necessary for rooms used for private meetings or presentations.
Sound Control Should Be Planned, Not Assumed
Noise is one of the most common complaints after an office renovation. A wall may look complete but still allow conversations, ringing phones, and meeting-room discussions to travel into nearby work areas. This is particularly frustrating in offices where employees take client calls or handle sensitive information.
Effective acoustic performance comes from the entire assembly. Insulation inside the wall, multiple layers of drywall where appropriate, sealed edges, solid-core doors, quality door hardware, and attention to penetrations all make a difference. Ceiling conditions matter as well. If a partition stops below an open ceiling or suspended acoustic ceiling, sound may travel above it unless the construction is designed to address that path.
For many offices, the goal is not total silence. It is practical speech privacy and reduced distraction. A contractor should ask how each room will be used before recommending a wall type, rather than applying the same construction detail throughout the space.
Plan for Building Systems and Code Requirements
Office partitions affect more than the floor plan. New walls can change access to sprinklers, lighting, HVAC, fire alarm devices, electrical systems, and emergency exits. A layout that looks efficient on paper may create problems if it blocks airflow, reduces required clearance, or changes the intended use of a room.
Commercial tenant improvements should be reviewed with applicable building and fire code requirements in mind. Depending on the scope, permits and inspections may be required. Door swings, accessible routes, fire-rated assemblies, occupancy conditions, and egress paths must all be addressed before construction moves ahead.
This is where coordinated project management is valuable. When framing, drywall, electrical, ceiling work, doors, glass, painting, and flooring are handled as disconnected tasks, details can be missed. A single contractor coordinating the work can help keep the schedule organized, identify conflicts early, and maintain accountability from demolition through final finishes.
Design for Today Without Blocking Tomorrow
A thoughtful office layout should allow for reasonable change. That does not mean every wall needs to move. It means avoiding decisions that make normal growth unnecessarily expensive, such as placing a fixed meeting room in the only area that can support future workstations or enclosing access to key building systems.
Consider whether headcount may increase, whether hybrid work will continue, and whether clients will visit more often in the coming years. It can be wise to plan conduit routes for future technology, reserve space for additional offices, or select partition locations that can be extended without rebuilding the entire suite.
Material durability also matters. High-traffic office areas benefit from quality corner protection, durable doors, cleanable finishes, and well-installed baseboards. These details may seem small during planning, but they affect how well the space holds up after months of daily use.
Keep the Construction Process Organized
Office construction often needs to happen around active business operations. Clear communication and careful scheduling help reduce disruption to staff, tenants, customers, and neighboring businesses. Phased work, dust control, clean jobsites, and coordinated deliveries can make a major difference when a company must remain operational during renovations.
A detailed estimate should clarify the scope of office partitions, finishes, doors, glass, insulation, painting, ceiling adjustments, and required coordination with other trades. It should also identify assumptions early, especially when existing site conditions are not fully visible until demolition begins.
For commercial spaces throughout Delta, Surrey, Burnaby, Vancouver, and the Lower Mainland, Shivaji Construction Ltd. approaches tenant improvements with this level of coordination. Licensed, insured, and WCB-compliant crews can manage the connected trades required to turn a partition plan into a finished workspace with fewer handoffs and clearer accountability.
A well-planned partition does more than divide a room. It gives people the right setting to concentrate, meet, welcome clients, and do their best work. Start with the way your team operates, then build the layout and finishes around that reality.