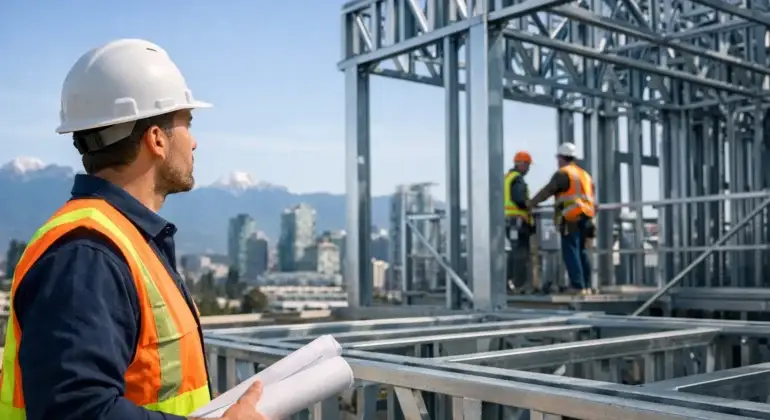

A poorly framed commercial space creates problems that do not stay behind the walls. Doors can fall out of alignment, drywall finishes can crack, mechanical runs become difficult to coordinate, and a tenant opening date can slip. Choosing the right steel framing contractor Vancouver property owners and business operators rely on is about protecting the entire build, not simply installing studs.
For offices, retail spaces, clinics, restaurants, and multi-unit renovations, steel framing establishes the structure for nearly every finish that follows. It needs to be accurate, code-aware, and coordinated with the people handling electrical, plumbing, HVAC, insulation, drywall, ceilings, doors, and millwork.
Why Steel Framing Matters in Commercial Interiors
Steel stud framing is a practical choice for many commercial tenant improvements across Vancouver and the Lower Mainland. Unlike wood, light-gauge steel is dimensionally stable, non-combustible, and not vulnerable to rot, termites, or moisture-related warping. Those characteristics can make it well suited to offices, retail units, medical spaces, corridors, and other interior environments where straight walls and reliable performance matter.
The material alone does not guarantee a quality result. A framing system must be selected and installed for its intended use. A simple non-load-bearing partition is different from a wall that needs acoustic control, fire-rated assemblies, heavy door hardware, wall-mounted equipment, cabinetry, or structural support. Each condition affects stud gauge, spacing, blocking, backing, connections, and the sequence of work.
That is why detailed planning at the framing stage saves time later. When a wall is laid out correctly, drywall crews can achieve cleaner finishes, ceiling grids align properly, and finishing trades have the support they need behind the surface.
What a Steel Framing Contractor in Vancouver Should Coordinate
The best framing work is rarely done in isolation. Before installation starts, the contractor should review the drawings, site conditions, building requirements, and scope boundaries with the project team. In an occupied building or a fast-moving tenant improvement, this coordination is often what separates a controlled project from a costly series of changes.
Layout comes first. Walls, door openings, bulkheads, shafts, and soffits must be located precisely in relation to the existing structure and finished floor plan. Small errors at this stage can affect accessibility clearances, furniture layouts, aisle widths, and the fit of doors, glazing, or millwork.
Mechanical and electrical coordination is equally important. Framing may need to accommodate ducts, conduit, plumbing lines, sprinkler components, access panels, and equipment supports. If framing is installed before these needs are understood, the work may need to be altered later. That adds labor, creates waste, and can delay the finishing schedule.
A capable contractor also considers the transition from framing to drywall. Fire-rated and sound-control assemblies require specific details that cannot be treated as an afterthought. Penetrations, insulation, sealants, shaft walls, and fastening patterns may all influence the required performance of the completed wall.
Questions to Ask Before You Hire
A detailed estimate is a strong starting point, but price should not be the only decision point. Two framing quotes can look similar while covering very different levels of planning, material quality, supervision, and coordination.
Ask whether the contractor has experience with your specific type of project. A retail refresh with a few new partitions differs from a full office build-out with meeting rooms, acoustic requirements, custom millwork, and multiple trades working under a tight schedule. Experience with comparable work helps the contractor identify issues before they affect the budget.
You should also ask how changes will be handled. Existing commercial spaces regularly reveal surprises once demolition begins, including uneven slabs, concealed services, unexpected bulkheads, or conditions that conflict with the drawings. A professional contractor documents these findings, explains the options, and provides clear pricing before moving ahead where possible.
Confirm that the company is licensed, insured, and WCB-compliant. These are fundamental protections for property owners and managers. They also indicate that the contractor takes site responsibilities seriously. Clean worksites, safe material handling, and respectful coordination with building occupants are especially important in active offices, retail centers, and multi-tenant properties.
Look Beyond the Frame Itself
Steel framing is often one piece of a larger interior construction scope. Hiring separate trades can work on a highly managed project, but it can also create gaps in accountability. If a wall needs adjustment because of a ceiling, door frame, electrical box, or drywall detail, the client should not have to determine which trade is responsible.
A single contractor that can manage framing, drywall, insulation, acoustic ceilings, painting, doors, flooring, finish carpentry, glass, and metal work can simplify that process. One point of contact helps keep scheduling aligned and makes it easier to maintain quality from demolition through final touch-ups.
This approach is especially useful for business owners who need to focus on operations rather than daily trade coordination. It is also valuable to property managers responsible for maintaining building standards, controlling disruptions, and delivering spaces to tenants on time.
At Shivaji Construction Ltd., steel framing is planned as part of the complete interior system. The goal is not simply to build partitions quickly. It is to create an accurate, durable foundation for the finished space while maintaining clear communication, organized scheduling, and a clean jobsite.
Common Framing Decisions That Affect Cost and Performance
The lowest initial framing cost is not always the best value. The appropriate solution depends on the building, the intended use of the space, and the performance expectations for each wall.
For example, a private office or treatment room may need better sound control than an open workspace. That can require insulation, specific board layers, carefully detailed perimeter seals, and coordination around outlets and service penetrations. A standard partition may be less expensive, but it may not deliver the privacy the client expects after move-in.
Door openings also need special attention. Heavy solid-core doors, glass doors, access-control hardware, and high-use entries can require reinforced framing or backing. Without proper support, door operation and finish quality can suffer over time.
Wall-mounted items are another frequent source of preventable problems. Cabinets, televisions, grab bars, shelving, handrails, display systems, and commercial equipment should be identified before walls are closed. Adding backing during framing is more efficient and more reliable than opening finished drywall later.
Fire-rated construction requires no shortcuts. Assemblies must be built according to the specified design, including approved materials, fastening details, insulation where required, and treatment of penetrations. The contractor should understand how framing decisions relate to the full rated system rather than treating the wall as a collection of separate parts.
A Better Process for Tenant Improvements
A well-managed framing scope begins before materials arrive. The contractor should review access restrictions, delivery requirements, working hours, building rules, dust control, and demolition sequencing. In Vancouver commercial properties, these logistical details can have a real effect on productivity and tenant relations.
Once work begins, daily site organization matters. Materials should be stored safely, debris should be removed consistently, and active work areas should remain as orderly as the project allows. Clean sites support safety, make quality checks easier, and show respect for clients, neighboring tenants, and building staff.
Before drywall closes the walls, the framing should be inspected for straightness, secure connections, correct openings, required backing, and coordination with rough-in work. This checkpoint is valuable because it catches issues while they are still accessible. Rushing past it can turn a small adjustment into an expensive repair.
Build the Walls Around the Way You Work
A commercial interior should support the people using it every day. That may mean quiet rooms for confidential conversations, durable walls in high-traffic areas, flexible layouts for future growth, or properly reinforced surfaces for the equipment and finishes that make the space functional.
When you choose a steel framing contractor, look for a team that asks practical questions, provides a detailed scope, and treats framing as the foundation of the finished environment. With careful planning and accountable execution, the walls behind the paint, glass, and millwork can support your business long after opening day.